Use
Draw the activity zones
Allow real circulation around a grill, dining chairs, doors, stairs, and any future shade structure.
A homeowner-first planning guide
Compare surfaces, prepare the right questions, and understand the permit path before discussing your project. Independent planning and project-request intake—not a deck contractor or a promise of a contractor match.
01 / Brief
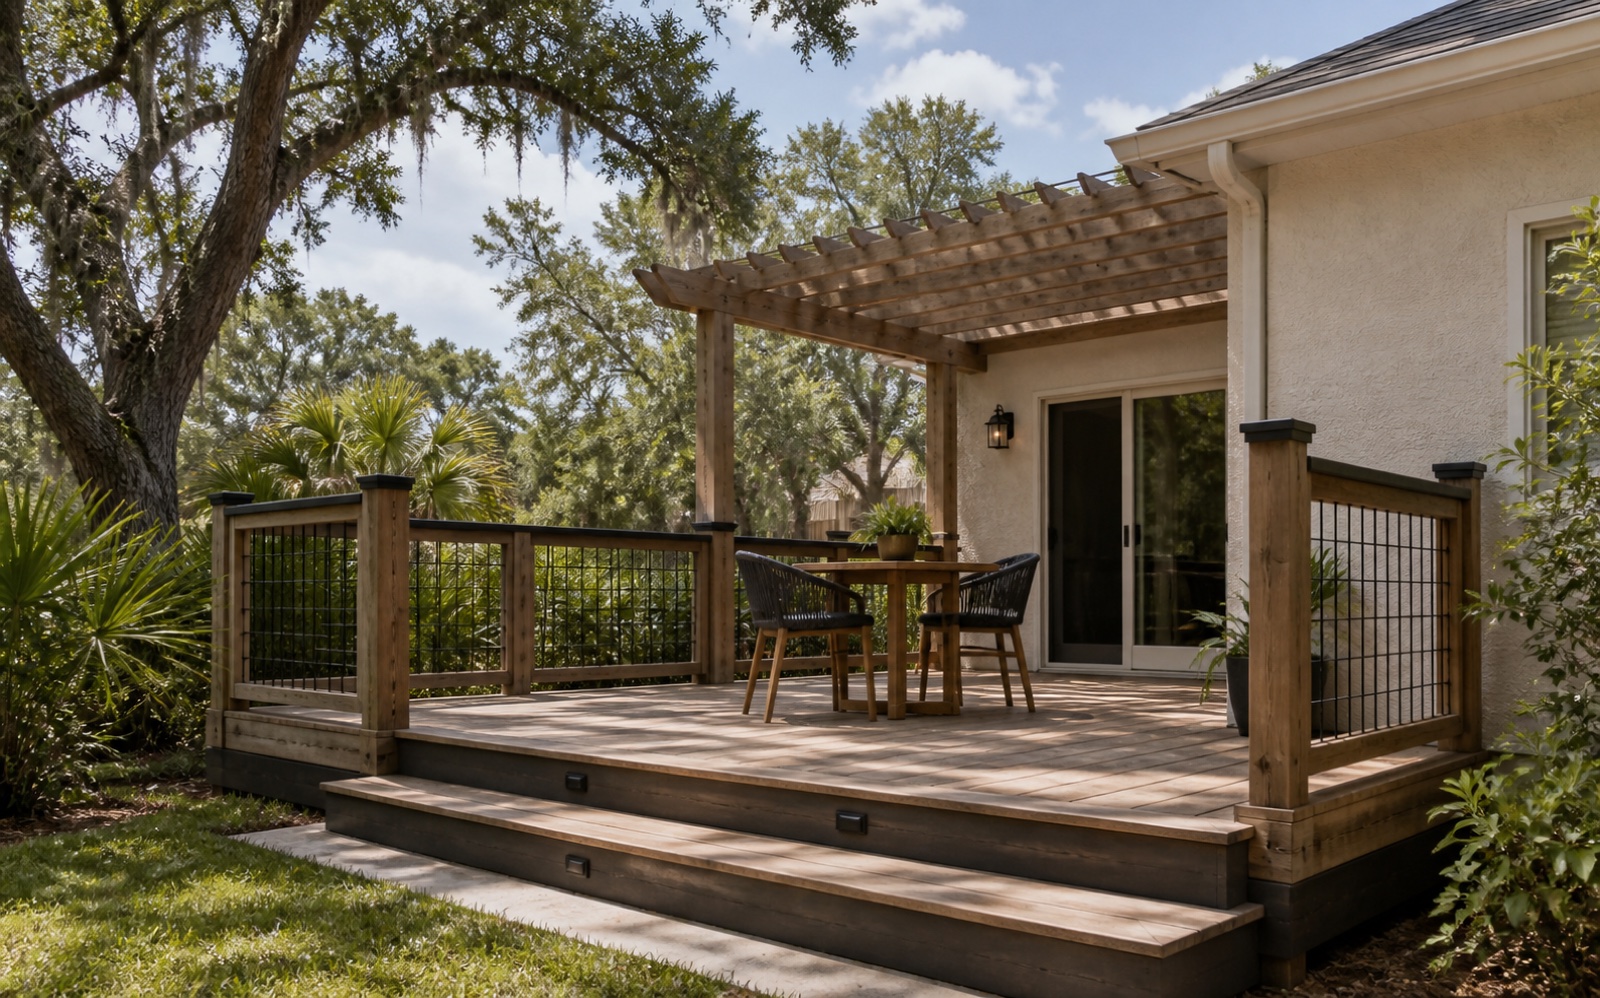
The useful first conversation is about doors, grade, water, shade, furniture, and how people will move through the space. Board color comes later. A plan that ignores those conditions can make an expensive deck feel awkward from day one.
Use
Allow real circulation around a grill, dining chairs, doors, stairs, and any future shade structure.
Exposure
Afternoon exposure affects surface comfort, color choices, shade strategy, and when the space gets used.
Water
Downspouts, low areas, and splash zones belong in the structural conversation before footings are located.
02 / Materials
Product lines differ. Ask for the exact manufacturer, collection, fastening system, and installation guide—not just “wood” or “composite.”
Pressure-treated lumber is widely available and individual boards can be replaced. Its appearance and service life depend on detailing, drying, cleaning, and finish upkeep.
Ask: grade and treatment rating, fastener compatibility, finish plan, and replacement access.
Composite boards avoid sanding and sealing, but still need cleaning. Framing spacing, end gaps, ventilation, and fasteners must match the selected line.
Ask: exact collection, current installation guide, cleaning guide, and written warranty.
PVC lines can suit wet exposure, but texture, movement, heat, and warranty terms vary. Samples should be viewed outdoors in the light the deck will actually receive.
Ask: heat guidance, expansion details, approved fasteners, and stair requirements.
Manufacturer references: Trex care and cleaning, Trex installation documents, and TimberTech installation guides. Follow the current guide for the product actually purchased.
03 / Assembly
This is a conversation checklist, not a framing plan. Final details must follow the adopted code, approved plans, site conditions, and product instructions.
Ask whether the deck is attached or freestanding and how water is kept out of the wall assembly.
Plans should connect deck loads safely from guards and joists through beams, posts, and foundations.
Fasteners and connectors need to suit treated lumber, exterior moisture, and the specified assembly.
Board gaps, edge conditions, vegetation, and under-deck clearance all affect drying and debris buildup.
For a plain-language view of common structural concepts, see the American Wood Council DCA 6 guide. It is a reference, not a substitute for current Florida requirements or approved plans.
04 / Permits
“West Volusia” is not one permit desk. Confirm the jurisdiction before relying on a fee, form, exemption, or review timeline.
Inside Orange City
The City says regulated construction, alteration, and repair generally require an application and permit, and tells owners to verify licensing and make sure a hired contractor obtains the permit in the contractor’s name.
Read the City’s permit FAQFlorida’s Building Commission identifies the 8th Edition (2023) Florida Building Code as the current edition as of this page’s August 2026 update. Always check the Commission’s current code resources and the local building department before acting.
05 / Request area
The form accepts deck-related requests from Orange City, Deltona, DeLand, DeBary, Lake Helen, Cassadaga, Osteen, Enterprise, and DeLeon Springs. Acceptance does not mean a contractor is available in every location.
Scope boundary: this site does not accept screened-enclosure or screen-repair requests.
06 / Before signing
Comparable scope is more useful than a bare total. Verify any license directly through the Florida DBPR license search and with the relevant local authority.
Dimensions, demolition, access, cleanup, stairs, guards, fascia, and exclusions.
Framing sizes, exact surface product, fasteners, hardware, and finish system.
Who prepares plans, applies, pays fees, schedules inspections, and closes the permit.
License status, current insurance certificate, references, and written warranties.
Payment milestones, allowances, change-order process, and what happens if approval is denied.
07 / Project request
Share the project city, the kind of work you are considering, and the details that would make a first conversation useful. Phone is optional, and requests are not posted publicly.
If accepted, your request will be saved and reviewed. Provider acceptance of the notification does not prove inbox delivery. A reply, introduction, estimate, or quote is not guaranteed.